

Government
Colonial Country Club
Client
Heatherwood Construction Company
Project Owner
Meyers Associates
Location
Myers, Florida
Project Value
$10,000,000
Industry
Government
Account Executive(s)
Joshua Harden, Tom Thomas
Services Provided
Construction Logistics Animations |
Presentation Coaching |
Presentation Development |
Renderings & Animations |
Still Renderings |

Government
Colonial Country Club
Client
Heatherwood Construction Company
Project Owner
Meyers Associates
Location
Myers, Florida
Project Value
$10,000,000
Industry
Government
Account Executive(s)
Joshua Harden, Tom Thomas
Services Provided
Construction Logistics Animations |
Presentation Coaching |
Presentation Development |
Renderings & Animations |
Still Renderings |

Project Overview
The Colonial Country Club project was a $10 million multi-phase renovation and expansion in Myers, Florida, developed for Meyers Associates. The scope encompassed three distinct projects delivered as permits were released: a Wellness Center with interior modifications, spa treatment rooms, and exterior expansion; a Pro Shop and Cart Barn featuring a new 90-cart facility, 750-bag room, lounge, and two golf simulators; and a new Poolside Dining building with a kitchen, outdoor covered bar, open-air dining, and cabana areas. The client engaged PRESWERX to support the pursuit with a presentation, presentation coaching, renderings, and animations.

Client Challenges
The client was pursuing a complex, multi-building renovation and expansion at an active private country club. The pursuit carried several layered challenges:
Communicating three distinct project scopes as a unified, cohesive program to a club owner managing active member expectations.
Visualizing renovated and new spaces across a Wellness Center, Pro Shop, Cart Barn, and Poolside Dining building before construction began.
Differentiating the team in a competitive selection for a project requiring careful phasing and coordination around live club operations.
Preparing presenters to speak confidently about a multi-phase, multi-building scope in a live selection interview.
The materials needed to demonstrate construction expertise and a clear understanding of how the club's members would experience the finished project.
Scope of Work
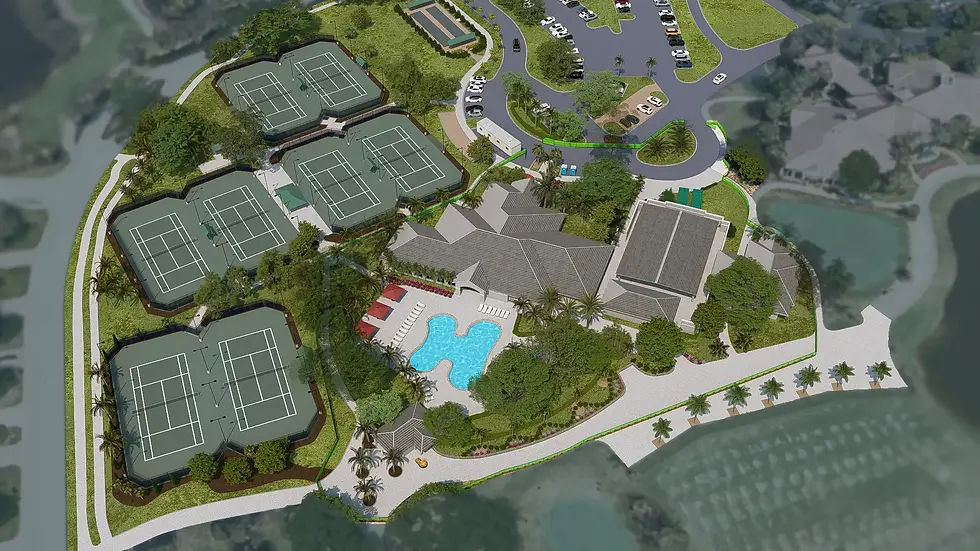
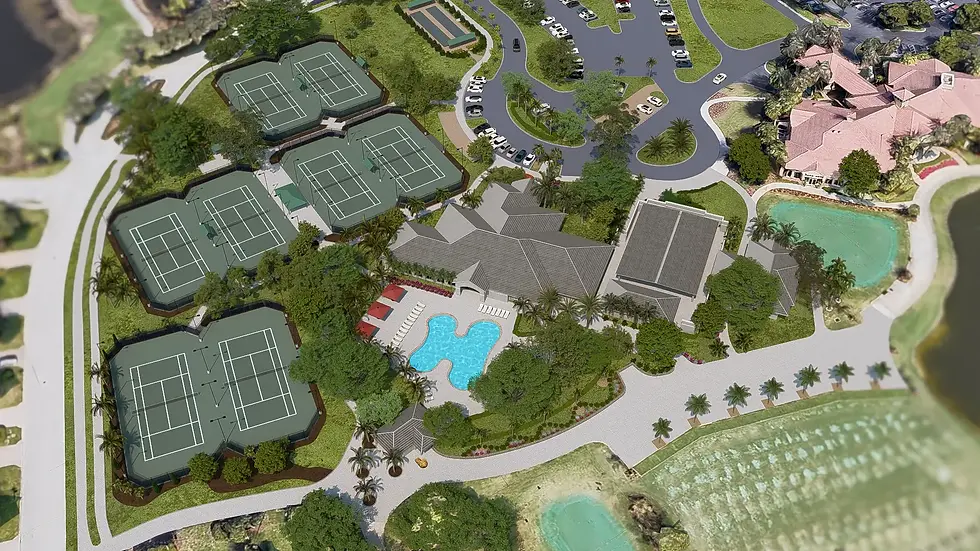
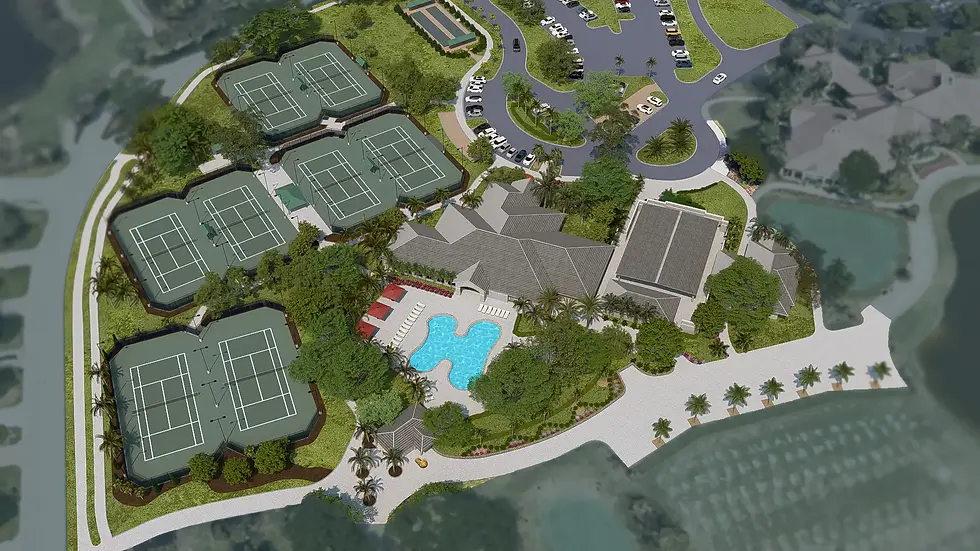
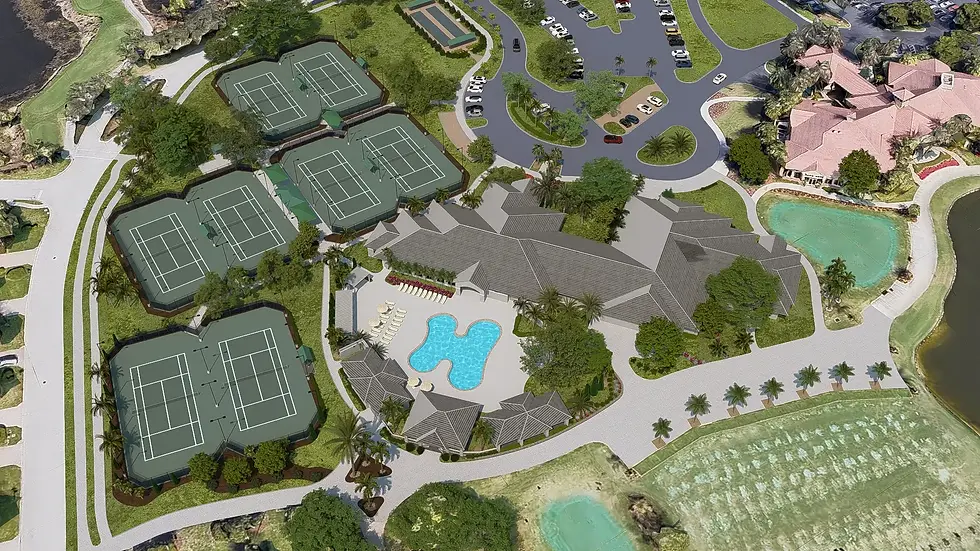
PRESWERX produced a full pursuit package for the Colonial Country Club project. The team built the selection presentation and provided coaching to prepare the client's speakers for the live interview. Renderings visualized the transformed spaces across all three project components, including the expanded Wellness Center, the new Cart Barn and Pro Shop lounge, and the Poolside Dining building with its outdoor bar and cabana areas. Animations brought the phased construction program to life and helped the review team understand how each project component related to the others. Every deliverable was built to reflect the quality expected in a private club environment.
PRESWERX Approach
PRESWERX treated the three-project scope as a single story and worked to ensure the presentation communicated both the breadth and the coherence of the program.
Developed visuals for each project component that reflected the finish quality and member experience expected at a private country club.
Built the presentation narrative to connect the three scopes into a unified program, showing the client's ability to manage a phased, live-club renovation.
Coached the client's presenters to speak to the scope with confidence, reinforcing the team's readiness across each project phase.
The result was a presentation that matched the sophistication of the project and the expectations of a private club owner.
Results Delivered
PRESWERX delivered a complete pursuit package that positioned the client well for a complex, multi-phase private club selection. Each deliverable was built to hold up against a discerning owner with high standards for quality and presentation.
Renderings provided photorealistic depictions of each project component, giving the review team a clear picture of the finished Wellness Center, Pro Shop, Cart Barn, and Poolside Dining areas.
Animations demonstrated how the phased program would come together across three separate permits and construction sequences.
Coaching prepared each presenter to speak to a multi-building scope clearly, without relying on construction language that could lose a club-side audience.
The client entered the interview with a presentation that reflected both technical capability and an understanding of what the club's membership was investing in.

.png)


SUCCESS STORIES
Proven Results Across High-Stakes Pursuits
Explore how we’ve helped leading A/E/C teams craft standout proposals and presentations, build confidence, and win major projects with strategy, storytelling, smart visuals, and coaching.