

Higher Education
Noble Research Foundation
Client
Flintco
Project Owner
Noble Research Institute
Location
Ardmore, Oklahoma
Project Value
$25,000,000
Industry
Higher Education
Account Executive(s)
Joshua Harden, Tom Thomas
Services Provided
Proposal Development |
Renderings & Animations |

Higher Education
Noble Research Foundation
Client
Flintco
Project Owner
Noble Research Institute
Location
Ardmore, Oklahoma
Project Value
$25,000,000
Industry
Higher Education
Account Executive(s)
Joshua Harden, Tom Thomas
Services Provided
Proposal Development |
Renderings & Animations |

Project Overview
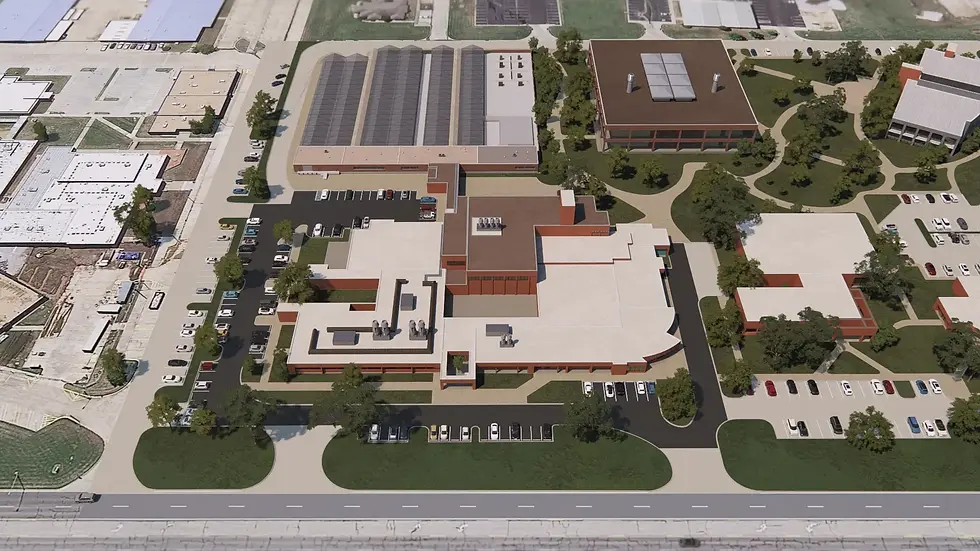
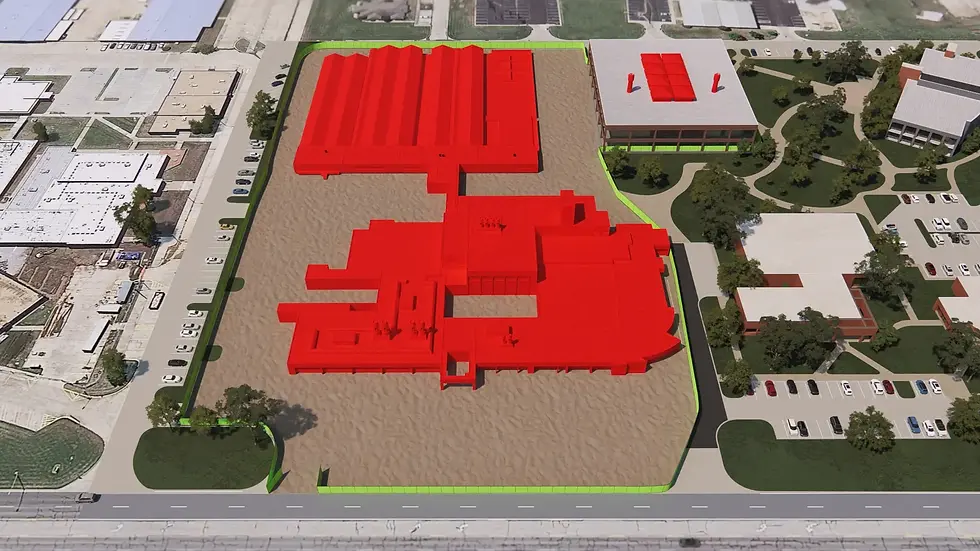
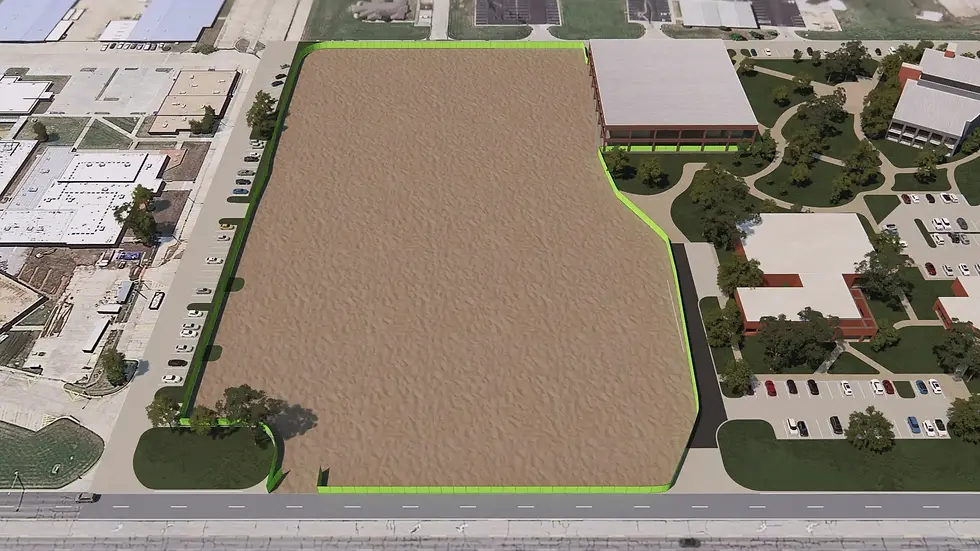
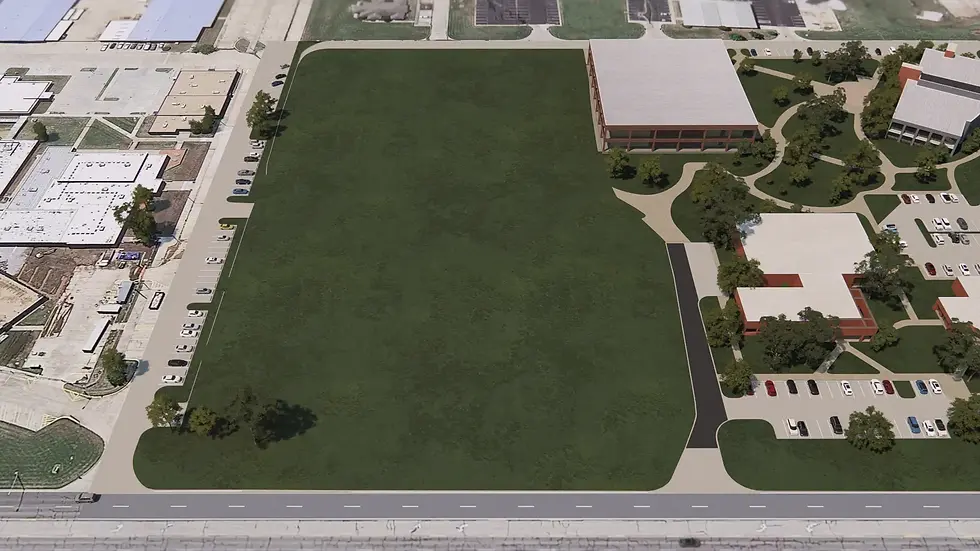
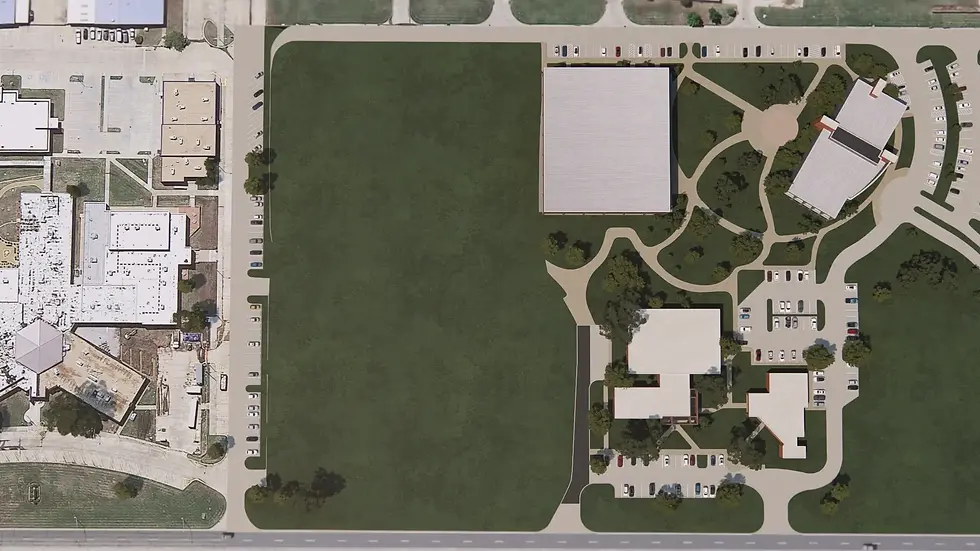
Noble Research Institute's campus in Ardmore, Oklahoma faced a pivotal moment in its physical evolution. The $25 million project centered on Building E, converting underutilized laboratory and office space into a modern, collaborative environment aligned with the Institute's mission and culture. The scope also addressed the planned demolition of Building D and the loss of critical campus amenities, including an auditorium and cafeteria, creating an opportunity to reimagine how those facilities could better serve the Institute. PGAV Architects led the comprehensive campus planning effort, and the client engaged PRESWERX to support the pursuit with proposal development, renderings, and animations.
Client Challenges
The client needed to communicate a complex, multi-building campus vision to a discerning owner in a competitive selection process:
The scope spanned adaptive reuse, amenity replacement, and long-range campus planning across multiple buildings, making a single, cohesive narrative difficult to achieve.
Visualizing renovated laboratory and collaborative spaces before construction required compelling imagery that could help the owner connect with the design intent.
Differentiating a technically sophisticated approach to an owner deeply invested in the Institute's mission demanded storytelling that went beyond scope and numbers.
Together, these challenges called for a proposal package that was both visually compelling and strategically coherent.
Scope of Work
PRESWERX developed a comprehensive pursuit package for the client's $25 million Noble Research Institute campus project in Ardmore, Oklahoma. The team produced a fully designed proposal document tailored to the Institute's mission-driven culture, presenting the project vision in a format that guided evaluators through the scope clearly and confidently. Architectural renderings brought Building E's renovated laboratory and collaborative spaces to life, translating design drawings into visuals the owner could connect with. Animations added motion and depth to the campus planning story, helping communicate the long-range vision for Buildings A through E in a format suited to a live interview or presentation.
PRESWERX Approach
PRESWERX approached the engagement as a storytelling challenge. The goal was to translate a complex, multi-building campus vision into a pursuit package that felt unified and purposeful.
The team reviewed campus planning materials and design documentation to ground the proposal narrative in the Institute's actual priorities and mission.
Renderings focused on Building E's transformation from underutilized lab space to modern collaborative environment, giving the owner tangible imagery to connect with the design vision.
Animations were structured to walk evaluators through campus phasing, building confidence in the client's long-range planning approach.
Together, these assets gave the client's team a coherent, confident story ready for every stage of the selection process.
Results Delivered
PRESWERX delivered a complete pursuit package held to the standard of a mission-driven owner evaluating a major campus investment.
The proposal organized a multi-layered campus story into a clear, readable narrative that guided evaluators through scope and strategy.
Renderings gave the client's team compelling visuals of Building E's transformation, ready to anchor a presentation or leave-behind.
Animations provided a dynamic asset for communicating campus phasing logic, helping the owner follow the client's long-range planning vision.
The client entered the selection process with a polished, well-crafted package and a story told at the level the project demanded.

.png)


SUCCESS STORIES
Proven Results Across High-Stakes Pursuits
Explore how we’ve helped leading A/E/C teams craft standout proposals and presentations, build confidence, and win major projects with strategy, storytelling, smart visuals, and coaching.