

Higher Education
Oregon Health & Science University Doernbecher Add
Client
Turner Construction Company
Project Owner
Oregon Health & Science University
Location
Portland, Oregon
Project Value
$285,000,000
Industry
Higher Education
Account Executive(s)
Joshua Harden, Trey Wilson
Services Provided
Presentation Coaching |
Presentation Development |
Renderings & Animations |

Higher Education
Oregon Health & Science University Doernbecher Add
Client
Turner Construction Company
Project Owner
Oregon Health & Science University
Location
Portland, Oregon
Project Value
$285,000,000
Industry
Higher Education
Account Executive(s)
Joshua Harden, Trey Wilson
Services Provided
Presentation Coaching |
Presentation Development |
Renderings & Animations |

Project Overview
The Oregon Health & Science University Doernbecher Addition was a $285 million healthcare facility expansion on the densely built Marquam Hill campus in Portland, Oregon. The project relocated and modernized OHSU's Perinatal and NICU programs into a new building with direct proximity to the existing Doernbecher Children's Hospital. The addition encompassed 12 labor and delivery rooms, a C-section suite with two operating rooms and a dedicated fetal surgery room, 7 antepartum rooms, 32 mother baby adult rooms, and 60 private NICU beds. PRESWERX supported the client's pursuit with custom renderings, animations, and a fully prepared interview presentation.

Client Challenges
Presenting a $285 million clinical facility expansion to a sophisticated academic medical center required more than standard construction documentation:
The program spanned multiple specialized clinical units, from labor and delivery to fetal surgery to neonatal intensive care, making it difficult to communicate as a single, coherent story.
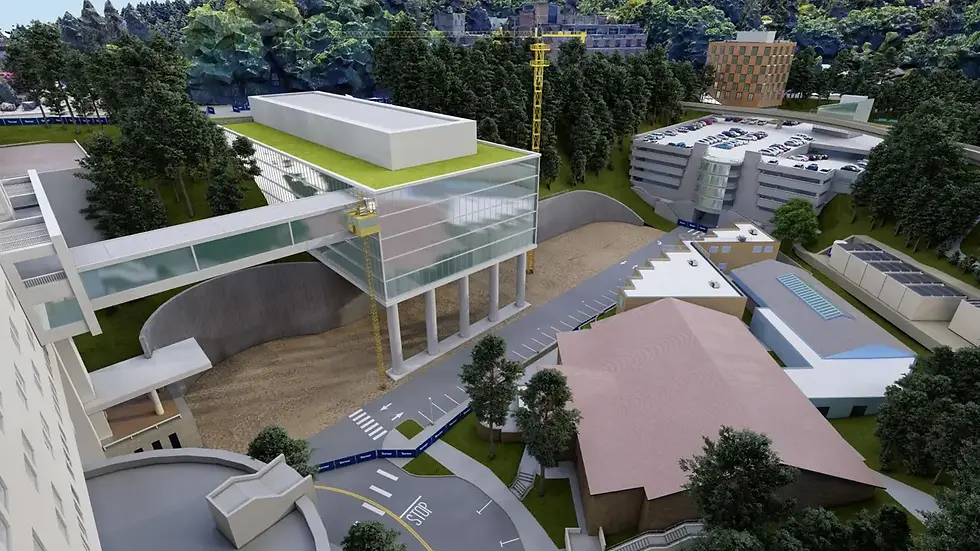
The Marquam Hill campus offered limited expansion options, and the design solution's integration with an existing bridge structure required careful visual explanation to convey feasibility and intent.
In a competitive selection environment, the client needed to differentiate its team's approach to complex healthcare construction and convey genuine understanding of OHSU's patient-care mission.
Each challenge pointed to the same need: materials that translated dense clinical and technical content into a clear, confident narrative for the selection committee.

Scope of Work
PRESWERX developed a full suite of pursuit materials tailored to the clinical complexity and visual storytelling demands of the OHSU Doernbecher Addition. Custom architectural renderings illustrated the building's design and its relationship to the existing Doernbecher Children's Hospital, giving the selection committee a clear picture of the finished healing environment. Animations walked through the program's adjacencies and the rationale for consolidating the NICU, Mother Baby, and Labor and Delivery units, making the clinical logic accessible to a non-construction audience. PRESWERX also designed the formal interview presentation and provided hands-on coaching to prepare the team for live delivery and anticipated questions.

PRESWERX Approach
PRESWERX approached this pursuit as a visual translation challenge: the program was technically dense, and the materials needed to make clinical logic legible to a broader selection audience. The team concentrated on three priorities:
Producing renderings that captured the quality of the healing environment and the project's physical integration with the existing Doernbecher campus.
Developing animations that walked through consolidated program adjacencies and the patient care rationale behind the facility's layout.
Designing the interview presentation and coaching the team to lead with patient outcomes and construction expertise, then rehearsing responses to tough technical questions.
Every element of the materials package was built to reinforce a single, consistent message about the client's capability and commitment to OHSU's mission.
Results Delivered
PRESWERX delivered a complete pursuit package built around the clinical narrative and design quality of the Doernbecher Addition, held to the standard a $285 million healthcare project demands:
Custom renderings gave the selection committee a tangible picture of the finished facility, grounding the proposal in concrete outcomes rather than abstract plans.
Animations translated the program logic of consolidated perinatal and neonatal care into a format that non-technical evaluators could follow and remember.
Presentation coaching sharpened the team's delivery and equipped them to field detailed clinical and operational questions with clarity and confidence.
The client entered the selection with a polished, visually compelling story and the rehearsed confidence to back every claim made at the table.


.png)


SUCCESS STORIES
Proven Results Across High-Stakes Pursuits
Explore how we’ve helped leading A/E/C teams craft standout proposals and presentations, build confidence, and win major projects with strategy, storytelling, smart visuals, and coaching.